Small Dining Area Setup: How to Eat Comfortably in a Small Apartment
A dedicated eating space in a small apartment isn’t a luxury. Eating at a desk or on the couch blurs the line between those spaces and meals, and the desk stops reading as a work surface.
What follows are the table shapes and chair choices that actually fit when floor space is the constraint.
Small dining area solutions
1) Round bistro table
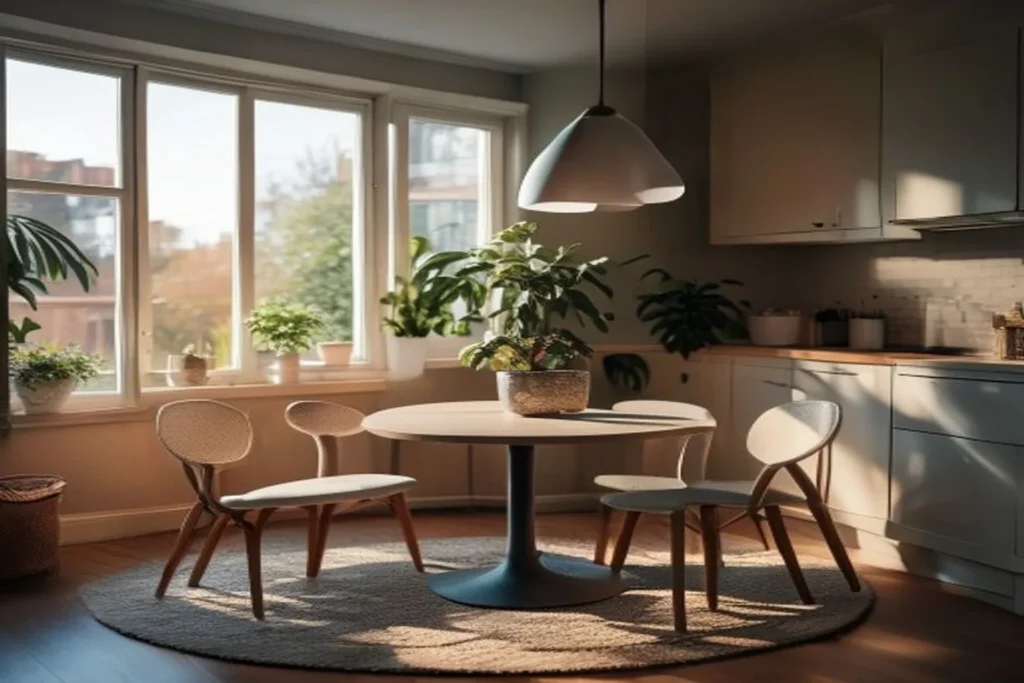
A round table seats more people per square metre than any other shape, because there are no corners wasting surface and no fixed head of the table. A 70-80cm round seats two for everyday meals with room left for plates, glasses and a small plant, and takes four if everyone is comfortable with elbows touching.
Push one side against a wall when it’s not in use. That single move reads as less furniture in the room even though the table hasn’t changed size. Good pick when you eat at home daily and guests show up now and then.
2) Folding or extendable table
Small for daily use, wide open when people come over. A butterfly leaf table goes from 80cm to 160cm; folding tables store flat against a wall or inside a closet.
The catch is the mechanism. If unfolding takes two people and five minutes, you’ll stop doing it and end up living with the small version permanently. Try the fold and the extend in the store before buying.
3) Wall-mounted drop-leaf
Folded, it takes zero floor space and works as a shelf. Down, it’s a full dining surface for two to four people depending on the leaf.
It has to be drilled into the wall, and into something solid: a leaf loaded with plates plus someone leaning on it will pull anchors out of plasterboard alone. Best in apartments where floor space is the scarce resource and dinner guests are rare.
4) Kitchen counter with bar stools
The counter is already there, so the only purchase is stools and no floor space gets used at all. This works if you have a peninsula or island at bar height.
Measure before you buy. A standard kitchen counter sits around 90cm and needs counter stools; a raised bar at 105-110cm needs taller bar stools. Mismatch the two and you’re either eating at chest height or sitting too low to reach your plate.
5) Chair choice matters
Chairs with arms need more room to pull out than armless ones, and the arms usually hit the table edge instead of sliding under it, so the chair parks in the walkway. Stools tuck fully under and disappear.
Armless chairs that stack are the flexible option: two out for daily use, the rest in a stack by the wall. In a genuinely tight corner, arms turn sitting down into a manoeuvre.
What readers ask about eating space
What’s the minimum space for a dining area?
A 70cm round table plus 90cm clearance on the sides you need to walk past. That comes to roughly 2.5m x 2.5m for a working two-person setup.
Is a dining table really necessary in a very small apartment?
If there’s truly no space, a bar counter with stools does the same job. What matters is having a spot for eating that isn’t the sofa or the work desk.
How do I make the dining area feel more separate in an open-plan apartment?
A small rug under the table, a pendant light hung directly overhead, or plants along one side create a visual room within a room without any walls. The pendant does most of the work: a pool of light over the table separates it from the rest of the space at night.
What shape table works best in a small apartment?
Round tables have no corners and can be approached from any side, which makes them the most space-efficient per person. Square tables suit square nooks. Rectangles suit narrow galley kitchens.
Can a dining table double as a desk?
Yes, with caveats. The hybrid works if clearing the laptop and setting the table takes under five minutes, which in practice means the work stuff has a home within reach. If it doesn’t, the table becomes a permanent desk and you’re back to eating on the couch.
Before you buy anything
Tape the table’s footprint on the floor with painter’s tape, plus the 90cm of clearance around it, and live with the outline for a few days. Walk through it with a full laundry basket. A size that looks fine on paper often turns out to block the route to the balcony or the fridge door.
The most common way this goes wrong is buying big: a six-seater in a two-seater space makes the whole room feel crowded, and the table ends up used as storage instead of for meals. Second most common is forgetting light. Ceiling light alone flattens the table and nobody wants to linger there.